
Just Listed




Address
21711 Winsome Rose Court, Cypress, TX
Price
$ 335,000
Property Attributes
- MLS#26944178
- TypeSingle Family
- Listing Status Active
- CountyHarris
- CityCypress
- Area35 Cypress North
- NeighborhoodFairfield
- Zip77433
- Style
- Year Built2005
- Taxes$ 7808
- Price$ 335,000
- Bedrooms3
- Full Bathrooms2
- Half Bathrooms0
- Sqr Footage2195
- Lot Size0.1736 Acres
Data Source:
Houston Association of REALTORS® (HAR)
Property Description
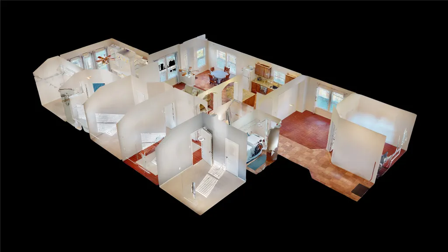
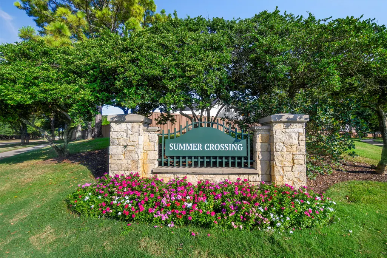
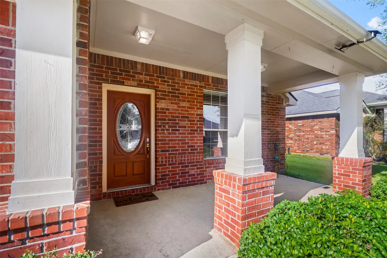
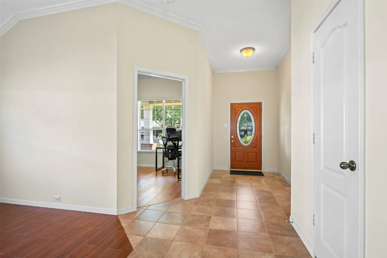
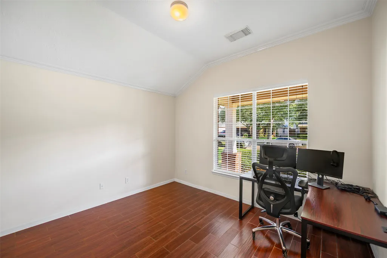
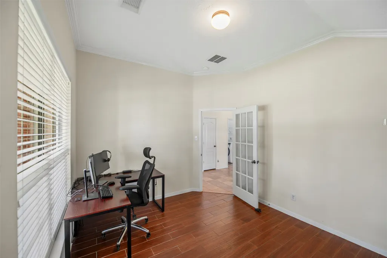
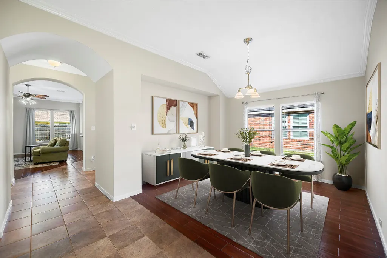
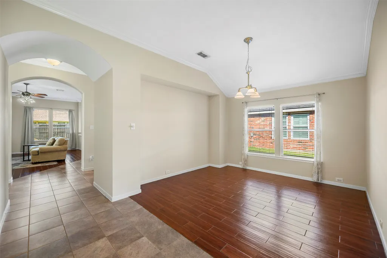
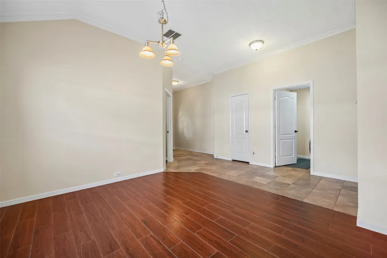
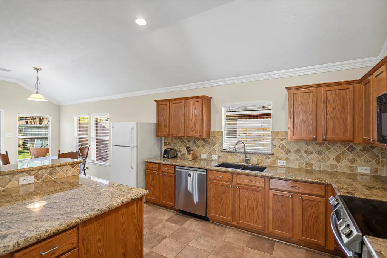
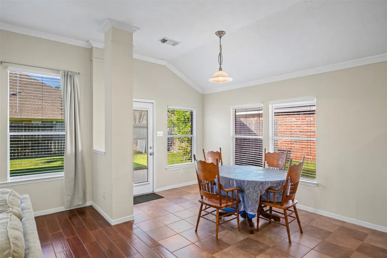
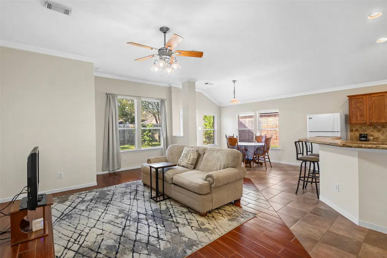
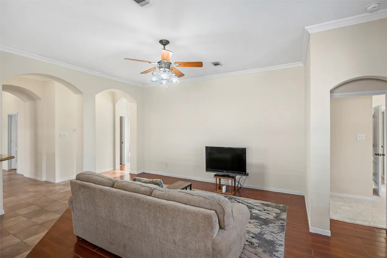
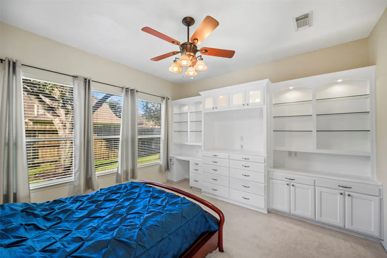
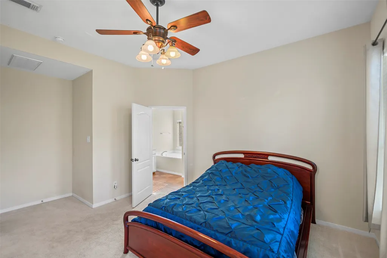
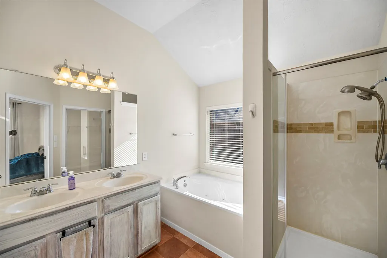
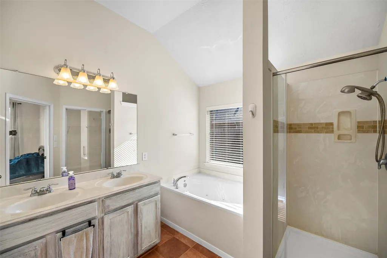
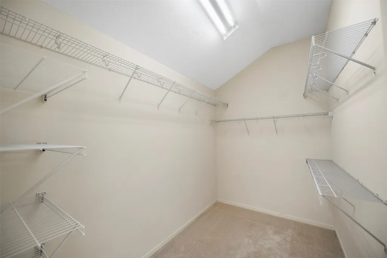
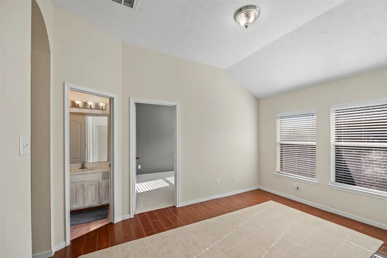
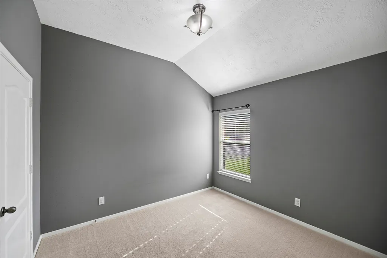
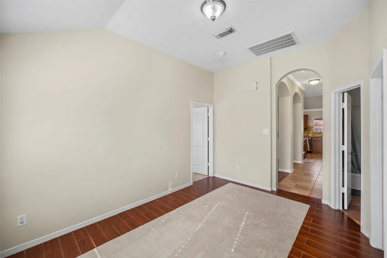
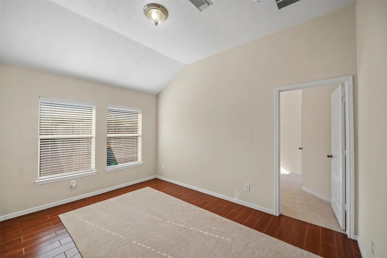
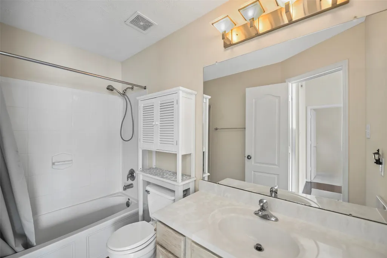
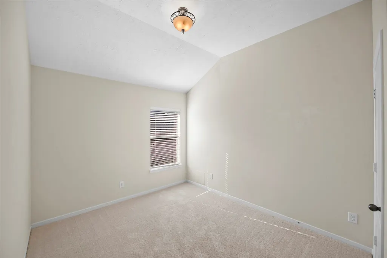
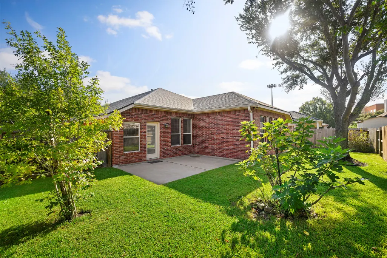
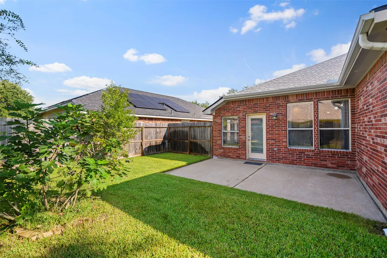
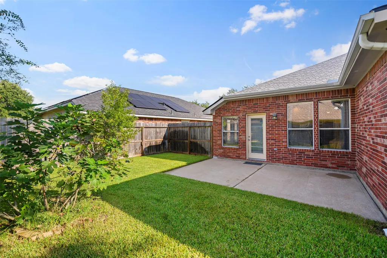
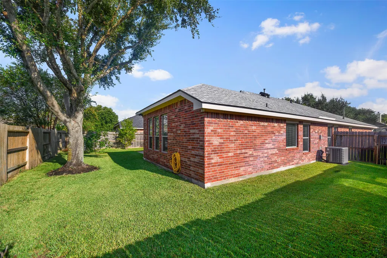
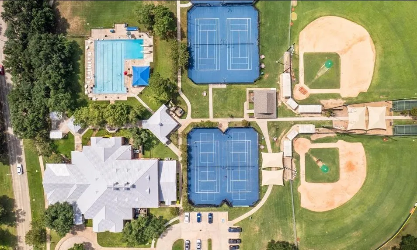
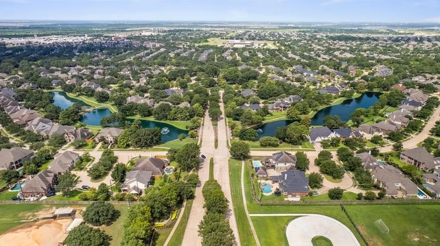
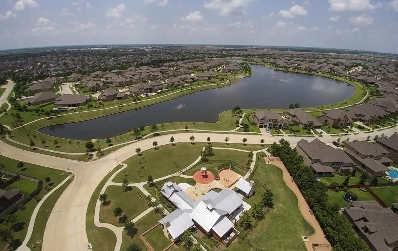
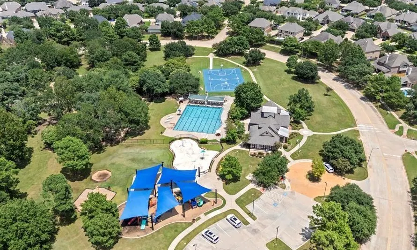
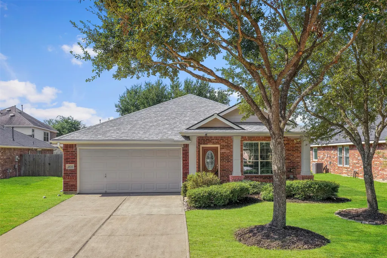
Amazing David Weekley, 3 Bedroom/ 2 bath, 1-story home on a cul-de-sac in the highly sought after Fairfield Master Planned Community. Great curb appeal w/ a beautifully landscaped yard & covered front porch. Tile floor entry leads you to wood-look luxury tile home office & formal dining. You’ll love all the extra features & versatility w/ crown molding, arched doorways, & game room. Island kitchen boasts granite countertops, tile backsplash, & a breakfast bar that naturally flows to the family room & breakfast area. Primary bedroom has custom built-ins, ensuite bath w/ dual sinks, soaking tub, separate shower, & walk-in closet. Spacious carpeted bedrooms share a bathroom w/ shower/tub combo. Large backyard w/ patio perfect for grilling & plenty of room for the kids & fur babies. Fairfield amenities abound w/ tennis courts, playgrounds, swimming pools, beautiful lakes, lush parks, walking trails, & dog park. Highly rated CyFair schools. Don’t miss the 3D virtual tour w/ floor plan!
| Elementary School | Middle School | High School |
|---|---|---|
| AULT ELEMENTARY SCHOOL Elementary School | SALYARDS MIDDLE SCHOOL Middle School | BRIDGELAND HIGH SCHOOL High School |
| Price History | |
|---|---|
| 9/24/2026 | Listed $335,000 |
General Features
| Country | US |
|---|---|
| Sewer | Public Sewer |
| Heating | Central,Gas |
| Cooling | Central Air,Electric |
| Roof | Composition |
| Appliances | Dishwasher,Electric Cooktop,Electric Oven,Disposal,Microwave,Refrigerator,Washer |
| HOA Fee | 1065 |
| Garage Spaces | 2 |
| Patio/Porch Features | Deck,Patio |
| Architectural Style | Traditional |
| Pool Features | Association |
| Construction Materials | Brick,Cement Siding,Wood Siding |
| Year Built | 2005 |
| Stories Count | 1 |
| Levels | One |
| Property Subtype | Detached |
| Tax Year | 2026 |
| Community Features | Community Pool,Master Planned Community,Curbs |
| Assoc Fee Paid Per | Annually |
| County | Harris |
| New Construction | false |
| Property Type | Residential |
| Association Amenities | Dog Park,Picnic Area,Playground,Park,Pool,Tennis Court(s),Trail(s) |
| HOA | true |
| Attached Garage | true |
| Energy Efficient | Windows |
| Subdivision Name | Fairfield |
| Garage Y/N | true |
| Total Rooms | 10 |
| Full Baths | 2 |
| Status | Active |
| Directions | Hwy 290W exit Mason Rd. Right. Left at Cypresswood Dr. Left at Fairfield Place. Right at Field Green Road. Right on Green Whisper. |
| ModificationTimestamp | 2026-09-24T11:28:31.780-00:00 |
| High School | BRIDGELAND HIGH SCHOOL |
| City | Cypress |
| Disclosures | Municipal Utility District Disclosure |
| Association Name | First Service Residential |
| High School District | 13 - Cypress-Fairbanks |
| MLS Area | 35 |
| Lot Size Units | Square Feet |
| Elementary School | AULT ELEMENTARY SCHOOL |
| Tax Annual Amount | 7808 |
| Middle/Junior High School | SALYARDS MIDDLE SCHOOL |
| MLS Area Minor | Cypress North |
| Lease Considered Y/N | false |
| Virtual Tour | https://my.matterport.com/show/?m=eVpjw5YipA6 |
| Standard Status | Active |
| Middle/Junior School District | 13 - Cypress-Fairbanks |
| Elementary School District | 13 - Cypress-Fairbanks |
| Year Built Source | Public Records |
| PostalCity | Cypress |
| Legal Description | LT 29 BLK 1 FAIRFIELD VILLAGE SOUTH SEC 2 |
Interior Features
| Interior Amenities | All Bedrooms Down,Breakfast Bar,Dry Bar,Double Vanity,Granite Counters,Jetted Tub,Kitchen Island,Kitchen/Family Room Combo,Main Level Primary,Pantry,Separate Shower,Walk-In Closet(s),Ceiling Fan(s) |
|---|---|
| Flooring | Carpet,Tile |
| Air Conditioning Y/N | true |
| Heating Y/N | true |
| Window Features | Low-Emissivity Windows |
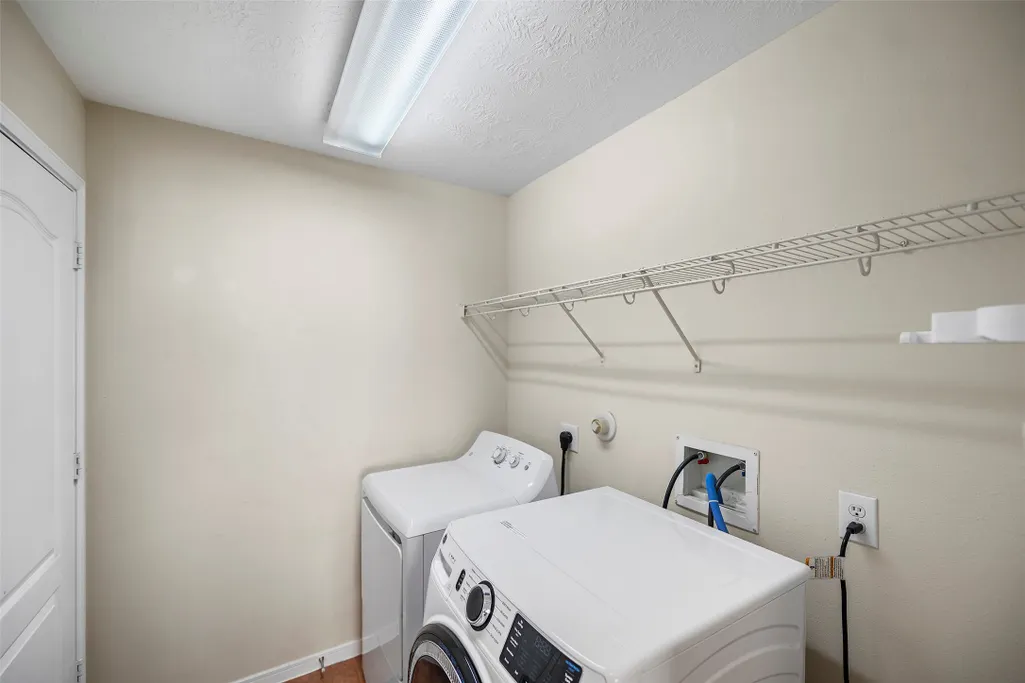
| Laundry Features | Washer Hookup,Electric Dryer Hookup |
| Total Bedrooms | 3 |
| Room Type | Breakfast Room/Nook,Den,Dining Room,Game Room,Office |
| LivingAreaSource | Appraiser |
| Total Baths | 2 |
Exterior Features
| Exterior Amenities | Deck,Patio |
|---|---|
| Parking Features | Attached,Garage |
| Lot Features | Cul-De-Sac |
| Water Source | Public |
| Lot Size Area | 7563 |
| Foundation Details | Slab |
| Building Area Total | 2195 |
| Lot Size Acres | 0.1736 |
| Road Surface Type | Concrete |
| Lot Size Source | Appraiser |
| Private Pool | false |
Amenities
- Foreclosure
- Views
- Short Sale
- New Construction
- Adult 55+
- Lease To Own
- No HOA Fees
- Furnished
- Primary On Main
- Air Conditioning
- Seller Finance
- Green
- Fixer Upper
- Horse
- Golf
- Fireplace
- Deck
- Garage
- Basement
- Pool
Property vs Single Family Average in 77433
Price
Taxes
Year Built
 The information being provided by Houston Association of REALTORS, Inc. is for the consumer's personal, non-commercial use and may not be used for any purpose other than to identify prospective properties consumers may be interested in purchasing. Any information relating to real estate for sale referenced on this web site comes from the Internet Data Exchange (IDX) program of the Houston Association of REALTORS, Inc. This web site may reference real estate listing(s) held by a brokerage firm other
 Information provided courtesy of LERA MLS. IDX information is provided exclusively for consumers' personal, non-commercial use and may not be used for any purpose other than to identify prospective properties consumers may be interested in purchasing. Information is believed to be accurate but not guaranteed. Provided courtesy of LERA MLS. Copyright 2026 LERA MLS, All Rights Reserved. Data last updated September 23, 2026 9:25 PM UTC
 South Texas MLS, LLC. All information deemed reliable but not guaranteed. All properties are subject to prior sale, change or withdrawal. Neither listing broker(s) or information provider(s) shall be responsible for any typographical errors, misinformation, misprints and shall be held totally harmless. Listing(s) information is provided for consumer's personal, non-commercial use and may not be used for any purpose other than to identify prospective properties consumers may be interested in purchasing.
 All information deemed reliable but not guaranteed. All properties are subject to prior sale, change or withdrawal. Neither listing broker(s) or information provider(s) shall be responsible for any typographical errors, misinformation, misprints and shall be held totally harmless. Listing(s) information is provided for consumer's personal, non-commercial use and may not be used for any purpose other than to identify prospective properties consumers may be interested in purchasing. The data relating
